Skip to content
Drift shell logo Drift
  • Home
  • Gallery
    The House Floor Plans The Place The Wildlife
  • Experiences
  • Stories
  • Reviews
  • Rates
  • Book Direct

Drift at Tea Gardens · Port Stephens NSW

Floor Plans

How Drift fits together, upstairs and down. Scroll down to see both levels.

The House The Place The Wildlife

Upstairs & Downstairs

How the house
fits together

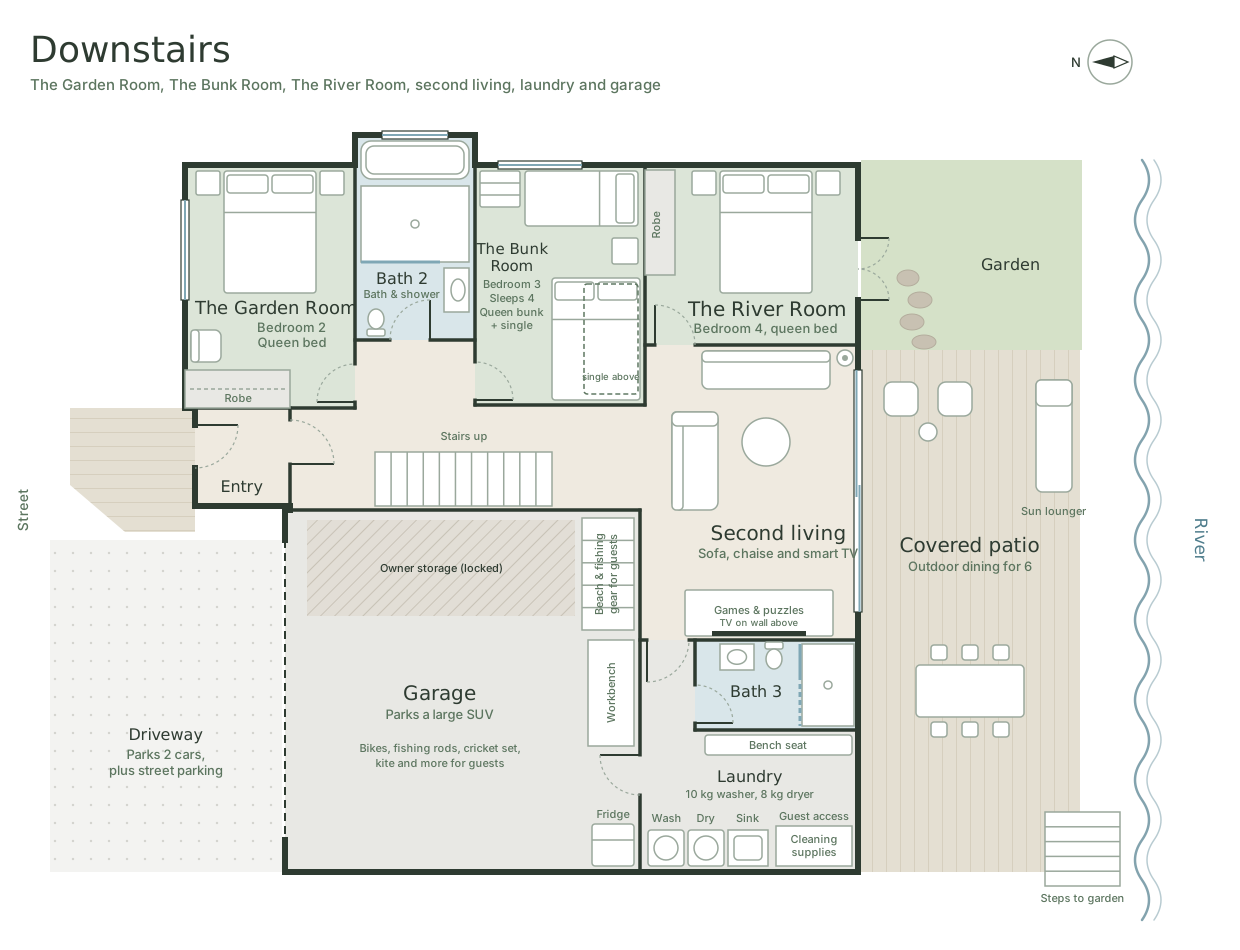
Living, kitchen and the master suite upstairs, with balconies on both sides. Three bedrooms, a second living room and the laundry downstairs, opening onto the covered patio and garden.
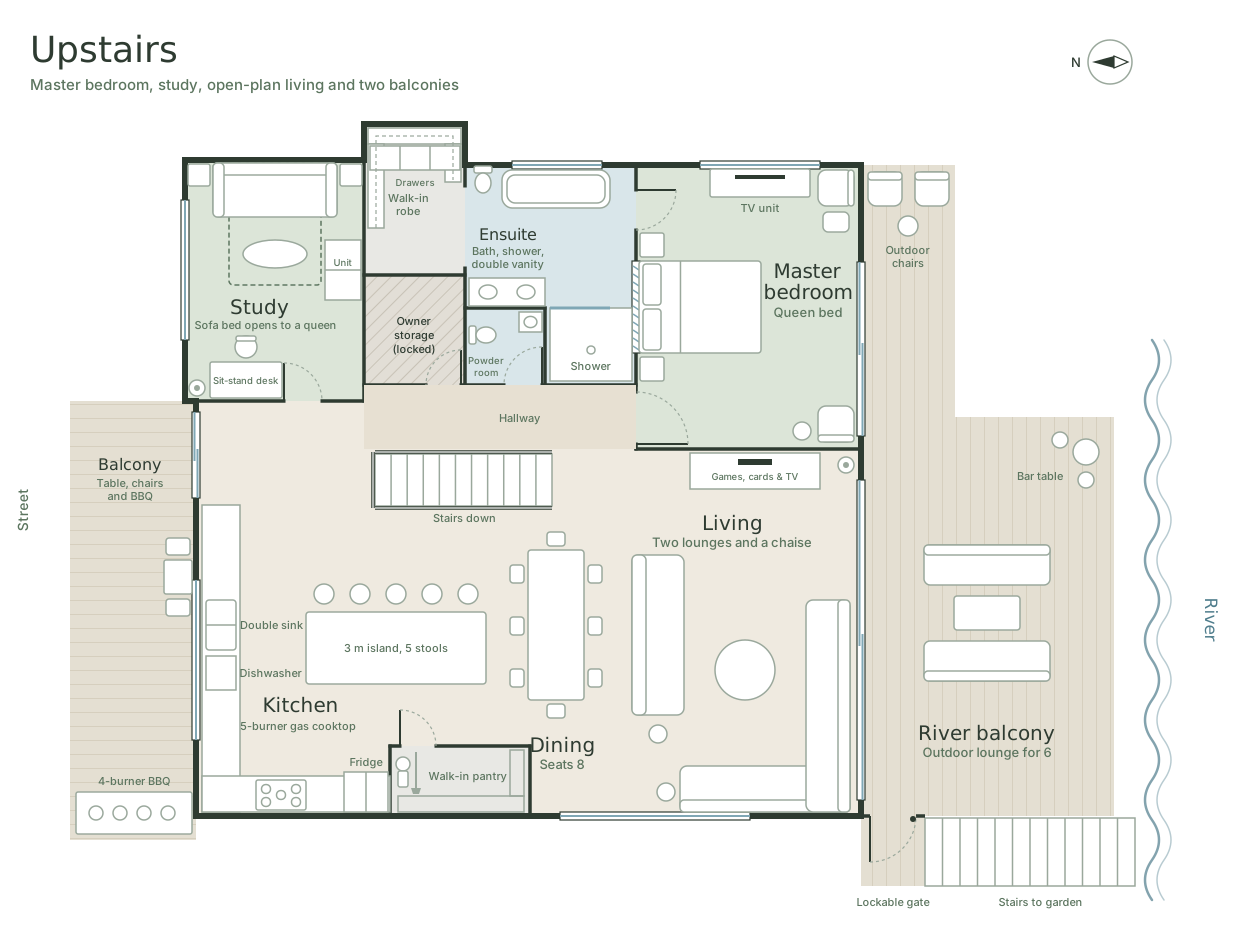
Upstairs floor plan of Drift: study with queen sofa bed, master bedroom with walk-in robe and ensuite, powder room, kitchen with 3 m island, dining for 8, living room, street-side balcony with BBQ, and river balcony with outdoor lounge for 6
Downstairs floor plan of Drift: The Garden Room, The Bunk Room and The River Room, two bathrooms, second living room, laundry, garage, and covered patio with outdoor dining for 6 opening to the garden

See yourself here?

Check availability and book direct — no platform fees, and you're dealing with us directly.

Check Availability See the House
Drift

A coastal sanctuary at Tea Gardens, Port Stephens. Beds for 12, room for the kids, and made for families, friends, and anyone who needs to slow down for a while.

Navigate

  • About the house
  • Gallery — The House
  • Gallery — The Place
  • Gallery — The Wildlife
  • Tea Gardens
  • Experiences & Extras
  • Stories
  • Reviews
  • Rates
  • Book Direct

Get in touch

  • Make an enquiry
  • Instagram
© 2025–2026 Drift at Tea Gardens · Tea Gardens NSW 2324 Made with care on the Mid North Coast